
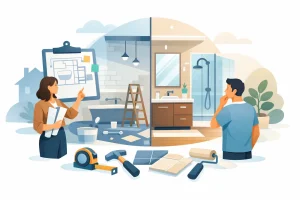
A bathroom remodel often starts with one everyday frustration: a shower that never feels clean, a vanity with no usable storage, poor lighting, or finishes that show years of moisture and wear. This homeowner guide to bathroom remodeling is built for homeowners who want more than a nicer-looking room. The goal is a bathroom that works better every morning, holds up to Pacific Northwest humidity, and supports the long-term value of the home.
Start With How the Bathroom Needs to Work
Before choosing tile or paint colors, decide what needs to change in the room. A guest bathroom, a busy family hall bath, and a primary bathroom each have different priorities. A compact bathroom may benefit most from better storage and brighter lighting. A primary bath may need a larger shower, a double vanity, or improved ventilation.
Think through the daily routine. Who uses the bathroom, when do they use it, and where does the current layout create problems? A household with children may need durable surfaces, easy-to-clean flooring, and more towel storage. Homeowners planning to age in place may prefer a curbless shower, wider clearances, grab-bar backing behind the walls, and a comfort-height toilet.
Not every project needs a complete layout change. Keeping plumbing in its current location can control costs and reduce construction time. But if the existing layout makes the room feel cramped or awkward, moving a fixture can be worthwhile. The right choice depends on the condition of the space, the budget, and how long you plan to stay in the home.
Set a Realistic Bathroom Remodeling Budget
A solid budget accounts for more than visible finishes. Demolition, plumbing adjustments, electrical work, waterproofing, ventilation, labor, permits, and disposal can all affect the final number. In older Snohomish County homes, opening walls may also reveal water damage, outdated wiring, plumbing issues, or subfloor repairs that need attention before new materials go in.
It is wise to hold a contingency amount for conditions that cannot be confirmed until work begins. This is not a sign that a contractor is being vague. It is a practical way to protect the project when hidden problems are found behind tile, under flooring, or around a leaking shower.
Prioritize spending where it has the most impact. Waterproofing, ventilation, plumbing quality, and installation workmanship should come before decorative upgrades. A beautiful tile wall will not last if the shower assembly behind it was not built correctly. On the other hand, a carefully planned room can still look polished with straightforward fixtures and durable mid-range finishes.
When comparing estimates, make sure they describe the same scope of work. One proposal may include demolition, waterproofing, fixture installation, and cleanup, while another only covers part of the job. Clear details help homeowners compare value instead of simply choosing the lowest initial price.
Plan the Layout Before Choosing Finishes
The best bathroom layouts provide enough room to move comfortably, open doors without conflict, and use storage without blocking walkways. In a small bathroom, even a few inches can make a difference. Replacing a swinging door with a pocket door, selecting a shallower vanity, or using a glass shower enclosure can improve how open the room feels.
A shower is often the centerpiece of a remodel, but it should fit the space and the household. A walk-in shower can be convenient and modern, while a tub-shower combination remains practical for families with young children or homes where a second bathtub is valuable. If the home has only one tub, removing it may limit flexibility for future buyers.
Vanity selection should balance appearance with everyday storage. Drawers usually make better use of space than a cabinet with one large open area. Consider where grooming items, cleaning supplies, towels, and extra toilet paper will go before finalizing the cabinet size. Recessed medicine cabinets and built-in shower niches can add useful storage without crowding the room.
Lighting and Electrical Details Matter
One overhead light rarely provides enough usable illumination. A well-planned bathroom uses general lighting for the room, task lighting at the vanity, and appropriate lighting inside a shower when needed. Vanity lighting should reduce shadows on the face rather than creating them from directly above.
This is also the time to consider practical electrical upgrades. Additional outlets, a dedicated outlet inside a vanity, heated flooring controls, or a quiet exhaust fan can improve daily use. Electrical work must meet current safety requirements, especially around wet areas, so it should be planned with the remodel rather than added as an afterthought.
Choose Materials That Handle Moisture Well
Bathrooms are hard-working spaces. Materials must tolerate splashes, steam, cleaning products, and frequent use. Porcelain tile is a dependable choice for floors and shower walls because it is durable and available in many styles. Smaller floor tiles can provide more grout lines for traction, while larger tiles may create a cleaner visual look with fewer joints to maintain.
Natural stone can be attractive, but it may require more regular sealing and careful cleaning. If low maintenance is the priority, porcelain often provides a more practical fit. For countertops, quartz is popular for its consistent appearance and resistance to everyday moisture, while solid-surface materials can offer a clean, simple look with easy upkeep.
Flooring should be selected for slip resistance as well as appearance. Glossy tile can look sharp in a showroom but may be less forgiving when wet. Matte or textured options are often better suited to an active family bathroom.
Paint matters too. Use a quality bathroom-rated paint that resists moisture and can be cleaned without damage. Even the best paint, however, cannot compensate for inadequate ventilation.
Do Not Overlook Ventilation and Waterproofing
In the Everett area, damp weather already places added demands on a home. Inside the bathroom, an effective exhaust fan is one of the simplest ways to reduce lingering humidity, peeling paint, mildew growth, and moisture damage. The fan should be properly sized for the room and vented outside, not into an attic or enclosed space.
Waterproofing behind a tiled shower is equally important. Tile and grout are not waterproof on their own. A properly built shower uses a complete waterproofing system behind the finish material, with careful attention to seams, corners, niches, benches, and the drain connection. This work is mostly hidden once the project is complete, which is exactly why it should not be treated as a shortcut area.
If there are signs of an existing leak, soft flooring, stained ceilings below the bathroom, loose tile, or recurring mold, address the source before installing new finishes. Covering damage may improve the appearance temporarily, but it does not protect the home.
Work With a Contractor Who Defines the Scope
Bathroom remodeling involves several trades working in a tight space. A dependable contractor helps organize the sequence so demolition, repairs, plumbing, electrical, waterproofing, tile, cabinets, and finish work happen in the right order. This reduces delays and helps avoid costly rework.
Ask direct questions before work begins. Confirm what is included in the estimate, who obtains permits if they are required, how change requests are handled, and how the work area will be protected. It is also helpful to discuss the expected schedule, material lead times, daily access to the home, and cleanup plans.
For many homeowners, responsiveness is as valuable as craftsmanship. You should know who to contact when a question comes up and receive clear answers about progress. JHL Solution LLC approaches bathroom projects with that practical, local mindset: quality work, careful planning, and attention to the details that protect the home after the remodel is finished.
Make Decisions That Still Feel Right Years Later
Trends can offer inspiration, but long-term satisfaction usually comes from choices that fit the home and the people living in it. Neutral core finishes paired with easier-to-change items such as mirrors, hardware, paint, and towels can keep the room current without forcing a major update every few years.
Choose a bathroom design that makes everyday routines easier, protects against moisture, and respects the structure of the home. When the planning is thoughtful and the hidden work is done right, the finished space will feel less like a project and more like a dependable part of the home.
Leave a Reply